


420 19thHuntington Beach, CA 92648
Due to the health concerns created by Coronavirus we are offering personal 1-1 online video walkthough tours where possible.
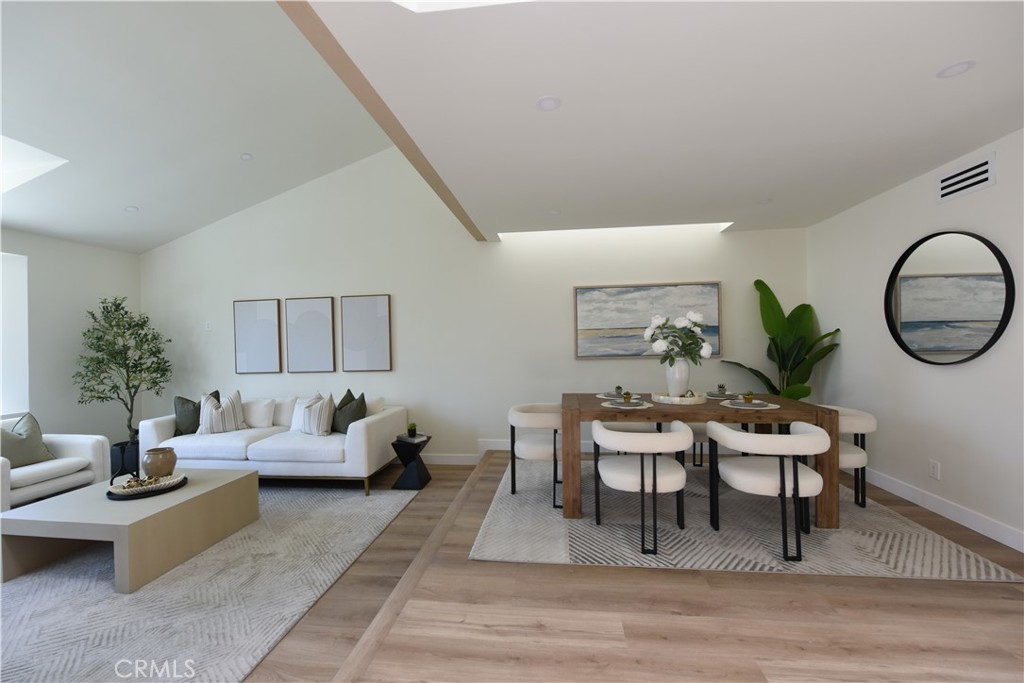
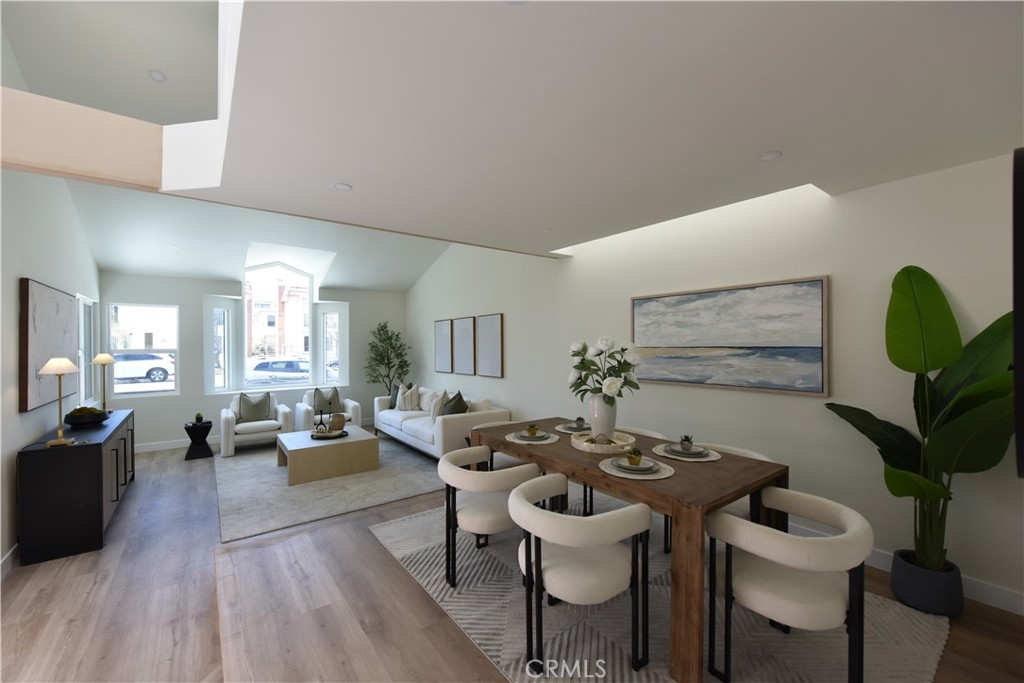
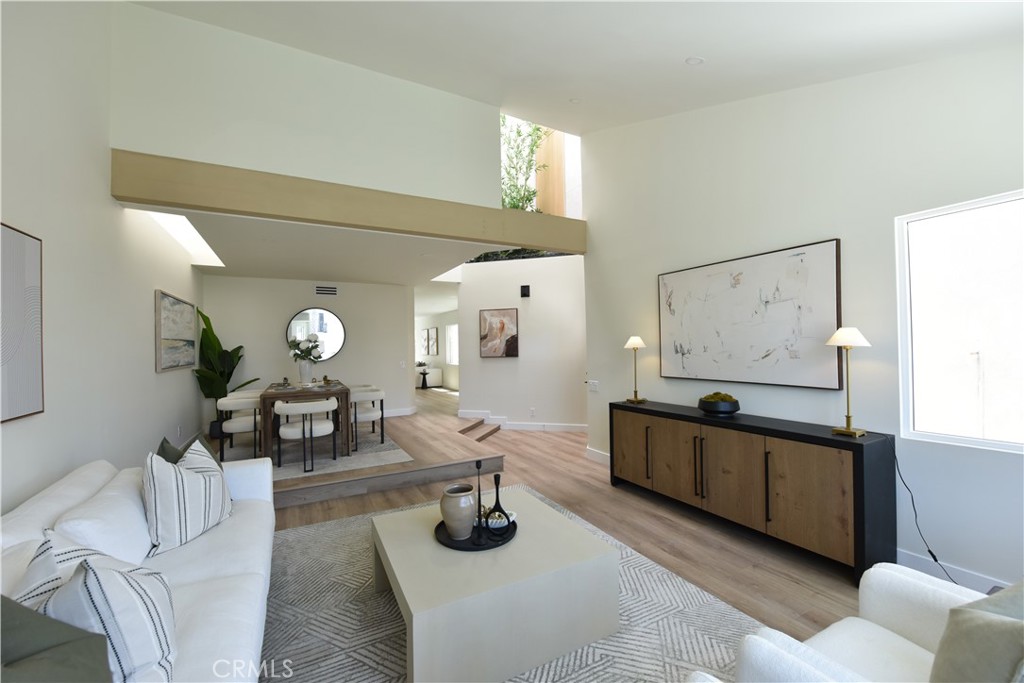
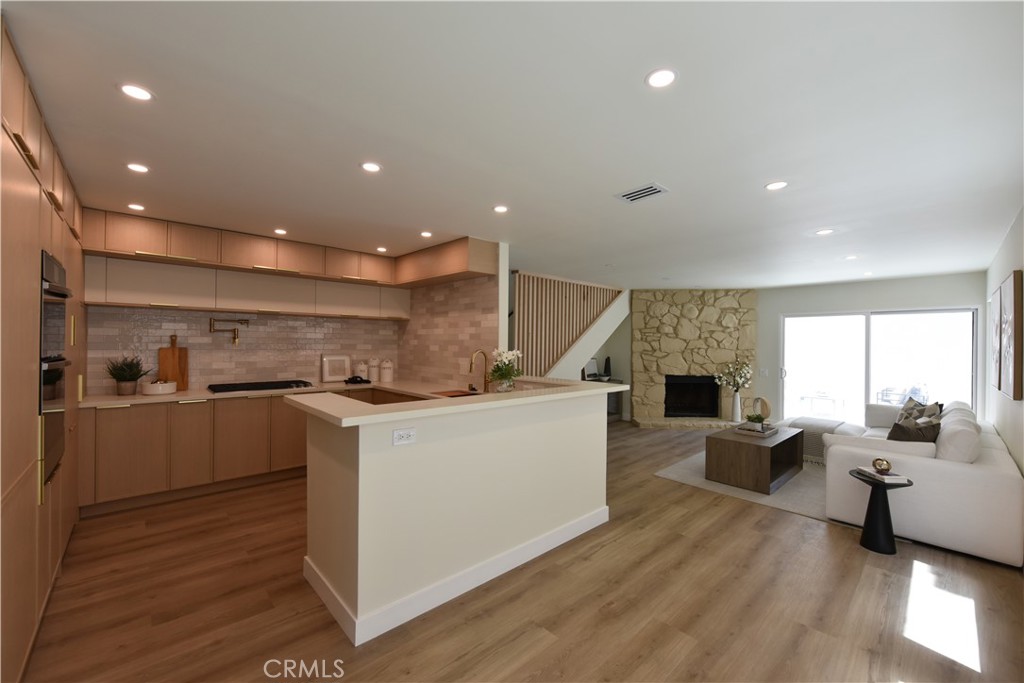
Experience coastal luxury living nestled in the heart of Huntington Beach, premier downtown district. Newly remodeled home from top to bottom. Almost every aspect of this gorgeous home has been thoughtfully remodeled & updated with modern luxury living & entertaining. The floor plan is thoughtfully designed with dedicated spaces for Living, dining, kitchen & family room, 3 bedrooms, 21/2 bathrooms, den, approximately 2413 Sqft living spaces, Gourmet kitchen featuring custom built-in appliances, elegant quarts countertops, backsplash, custom cabinetry w soft close drawers, pasta faucet, built in top of the line ZLINE custom French door refrigerator, microwave, oven. Family room w fireplace & access to the private patio for entertaining or relaxing outdoors, New 5 ton central HVAC system, New windows and doors, Upstairs the master suite with en-suite bath, dual sinks, top rated smart bidet toilets, LED light anti fog mirrors, rainfall showers, walk-in closet, vanity area, soaking tub & separate walk-in shower, the additional bedrooms w a full jack& Jill Hollywood bathroom dual vanity, upstairs laundry room, New landscaping, 4 block from the beach, easy access to shopping, dining, scenic bike path, award winning schools.
| 18 hours ago | Listing first seen on site | |
| 18 hours ago | Listing updated with changes from the MLS® |

This information is for your personal, non-commercial use and may not be used for any purpose other than to identify prospective properties you may be interested in purchasing. The display of MLS data is usually deemed reliable but is NOT guaranteed accurate by the MLS. Buyers are responsible for verifying the accuracy of all information and should investigate the data themselves or retain appropriate professionals. Information from sources other than the Listing Agent may have been included in the MLS data. Unless otherwise specified in writing, the Broker/Agent has not and will not verify any information obtained from other sources. The Broker/Agent providing the information contained herein may or may not have been the Listing and/or Selling Agent.
Did you know? You can invite friends and family to your search. They can join your search, rate and discuss listings with you.